BEDS3
BATHS2 full 1 partial
SQUARE FEET201
MLS#1114120
STATUSActive
PROPERTY TYPEResidential - Single Family
SUBDIVISIONEl Rancho Grande
Property Description
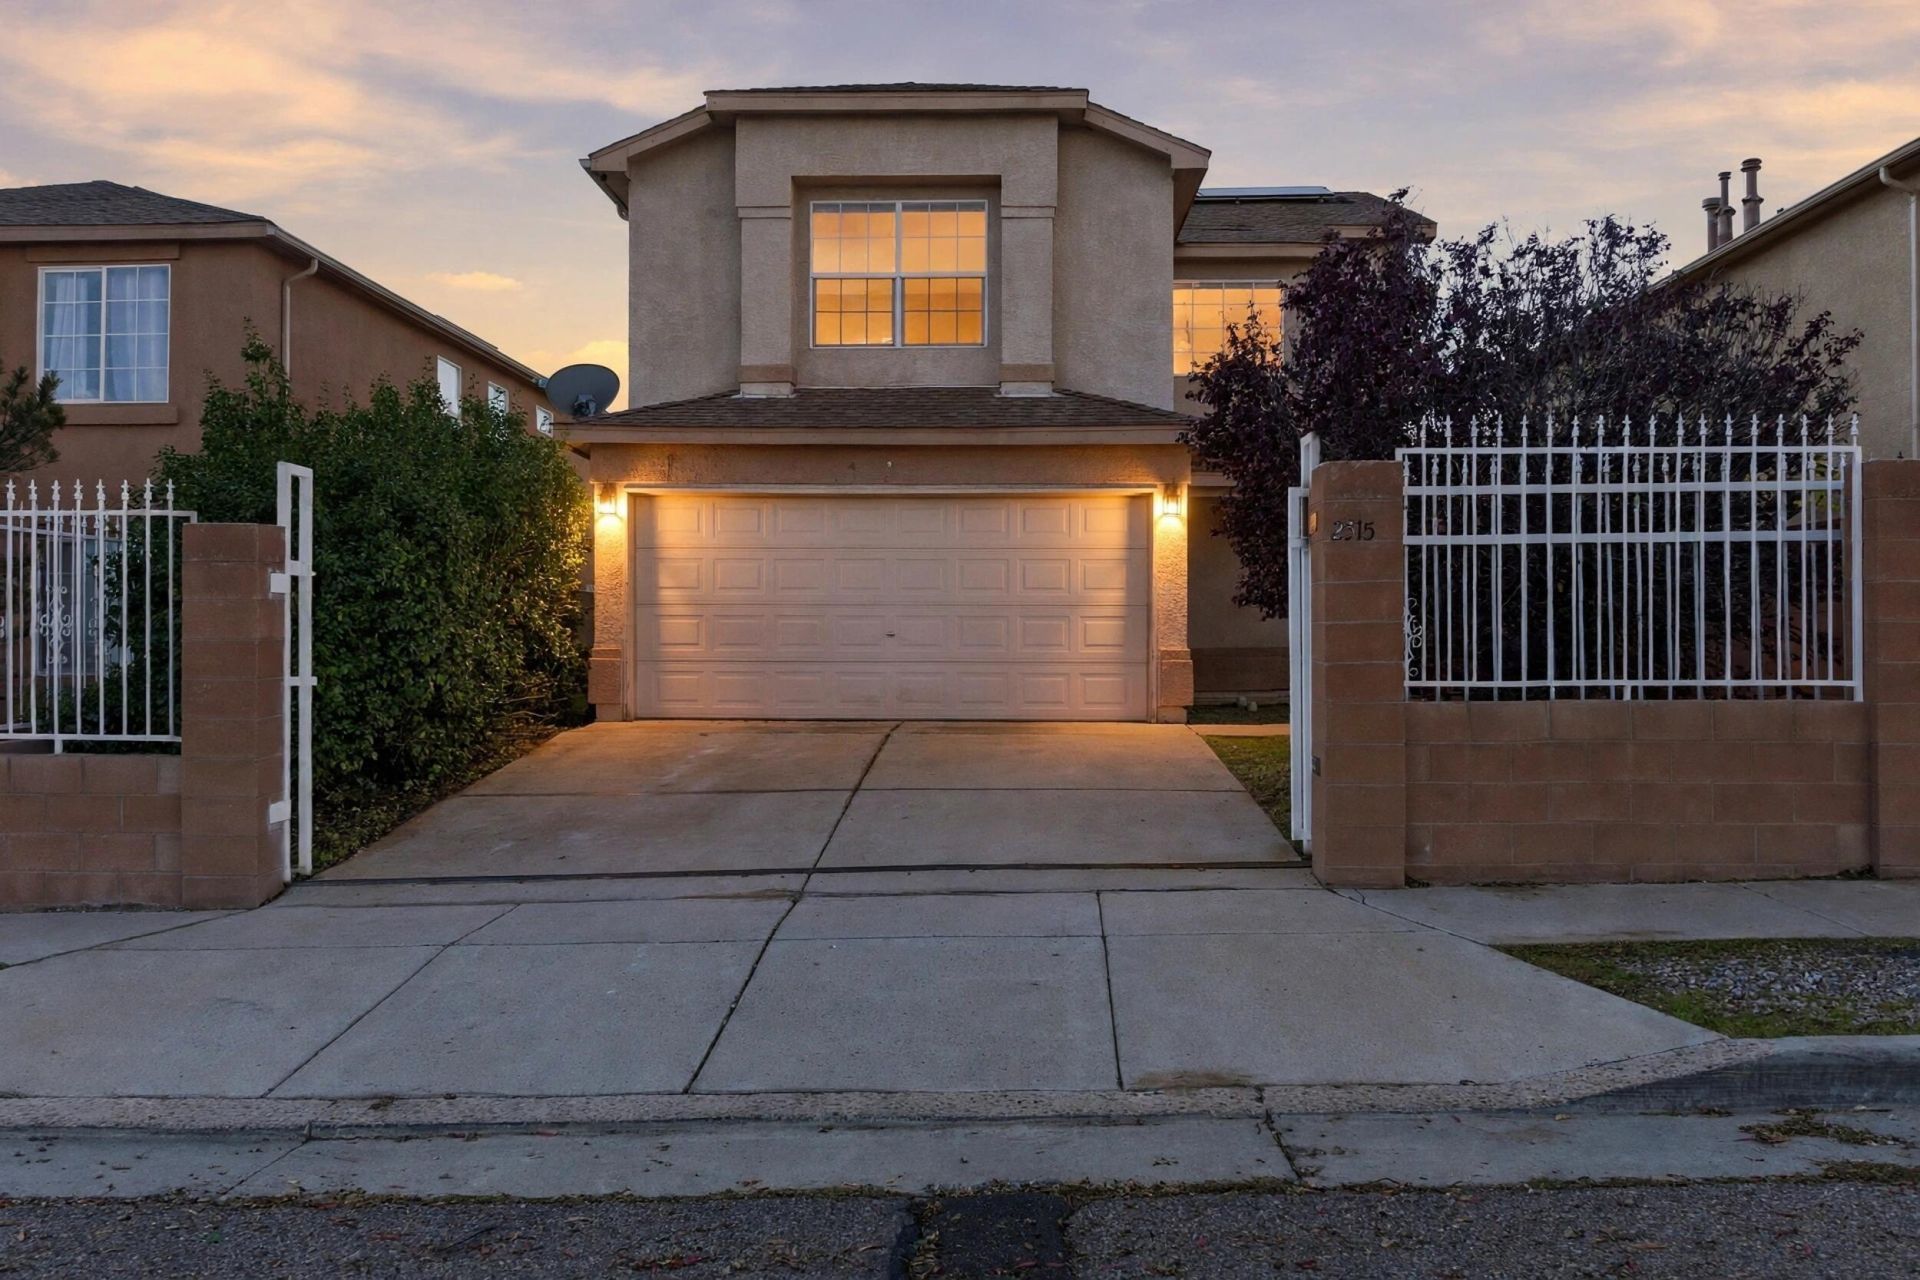
Discover the possibilities in this inviting two-story home featuring a spacious layout and multiple living areas! Step inside to find a welcoming living space with tile flooring that flows into a kitchen featuring wood cabinetry, generous counter space, and a convenient breakfast bar. Upstairs, a versatile loft offers additional space to enjoy, while the primary suite features a bathroom with dual sinks, a soaking tub, and a separate shower. Enjoy outdoor living with a covered backyard patio and an upstairs balcony. Additional highlights include a dedicated laundry area and an attached garage. With a variety of indoor and outdoor spaces, this home offers plenty to explore. Schedule your showing today!
Property Features
Property Type: Residential - Single Family
Cooling: Refrigerated
Garage: 2 car attached
Heating: Central, Forced Air
Home Style: A-Frame
Lot Size: 0.11 Acres
Roof Type: Pitched, Shingle
Stories: 2.0
Taxes: $2,667
Year Built: 2006
Amenities
Ceiling Fan(s)
Dual Sinks
Loft
Pantry
Walk-In Closet(s)
Privacy Wall
Private Yard
Feature Descriptions
Appliances: Convection Oven, Dishwasher, Refrigerator
Exterior: Frame, Stucco
Fencing: Wall
Flooring: Tile
Laundry: Electric Dryer Hookup
Lot: Planned Unit Development
Parcel#: 100805451436310304
Parking: Attached, Garage, Garage Door Opener
Parking Notes: Attached, Garage, Garage Door Opener
Patio/Porch: Open, Patio
Sewer: Public Sewer
Utilities: Cable Available, Electricity Connected, Natural Gas Connected, Water Connected
Water: Public
Window: Double Pane Windows, Insulated Windows
Local Schools
High School: Atrisco Heritage
Middle School: George I. Sanchez
Elementary School: Rudolfo Anaya
Listed By / Shown By
Listed By
Agency Name: Re/Max Exclusive
Agency Phone: (505) 833-1400
Shown By
Agent Name: Jan DeMay
Agent Phone: (505) 450-7635
Agency Title: Coldwell Banker Legacy

Estimate Your Payment
Estimated Payment
$ 1,078.11 per month $756.69 Principal & Interest $222.25 Property Tax $99.17 Homeowner's InsuranceChange Payment Information


Privacy Policy / DMCA Notice / ADA Accessibility


This site is hosted, designed and copyright
© 1994 - 2026 by
Delta Media Group, Inc. -- Patent Pending --
2515 Ghost Ranch Street Sw | MLS# 1114120
This single family home located at 2515 Ghost Ranch Street Sw, Albuquerque, NM 87121 is currently listed for sale with an asking price of $340,000. This property was built in 2006 and has 3 bedrooms and 2 full and 1 partial baths with 201 sq. ft. Ghost Ranch Street Sw is located in the El Rancho Grande subdivision. Search El Rancho Grande real estate on jandemay.cblegacy.com today.